

Listing Courtesy of: Arizona Regional MLS / Listed By: Pamela "Pam" Hammond, Coldwell Banker Realty; Ida Horvath, East Valley
2124 S Canfield -- Mesa, AZ 85209
Active (3 Days)
$698,990 (USD)

Description
MLS #:
7064998
7064998
Taxes
$2,610
$2,610
Lot Size
9,104 SQFT
9,104 SQFT
Type
Single-Family Home
Single-Family Home
Year Built
2004
2004
County
Maricopa County
Maricopa County
Listed By
Pamela "Pam" Hammond, Coldwell Banker Realty
Ida Horvath, Coldwell Banker Realty
Ida Horvath, Coldwell Banker Realty
Source
Arizona Regional MLS
Last checked Aug 13 2026 at 5:04 PM GMT+0000
Arizona Regional MLS
Last checked Aug 13 2026 at 5:04 PM GMT+0000
Bathroom Details
Interior Features
- Breakfast Bar
- Eat-In Kitchen
- High Speed Internet
- Pantry
- Full Bth Master Bdrm
- Kitchen Island
- Double Vanity
- Separate Shwr & Tub
- Upstairs
- Non-Laminate Counter
Lot Information
- Sprinklers In Rear
- Sprinklers In Front
- Desert Front
- Auto Timer H2o Front
- Auto Timer H2o Back
Heating and Cooling
- Heat Pump
- Natural Gas
- Central Air
- Ceiling Fan(s)
- Programmable Thmstat
Pool Information
- Variable Speed Pump
- Outdoor
Homeowners Association Information
- Dues: $360
Flooring
- Wood
- Vinyl
Exterior Features
- Stucco
- Painted
- Wood Frame
- Roof: Tile
Utility Information
- Sewer: Public Sewer
- Energy: Multi-Zones
School Information
- Elementary School: Augusta Ranch Elementary
- Middle School: Desert Ridge Jr. High
- High School: Desert Ridge High
Parking
- Rv Gate
- Attch'D Gar Cabinets
- Garage Door Opener
- Extended Length Garage
- Direct Access
Stories
- 2.00000000
Living Area
- 3,408 sqft
Location
Estimated Monthly Mortgage Payment
*Based on Fixed Interest Rate withe a 30 year term, principal and interest only
Listing price
Down payment
%
Interest rate
%Mortgage calculator estimates are provided by Coldwell Banker Real Estate LLC and are intended for information use only. Your payments may be higher or lower and all loans are subject to credit approval.
Disclaimer: Listing Data Copyright 2026 Arizona Regional Multiple Listing Service, Inc. All Rights reserved
Information Deemed Reliable but not Guaranteed.
ARMLS Last Updated: 8/13/26 10:04.
Information Deemed Reliable but not Guaranteed.
ARMLS Last Updated: 8/13/26 10:04.

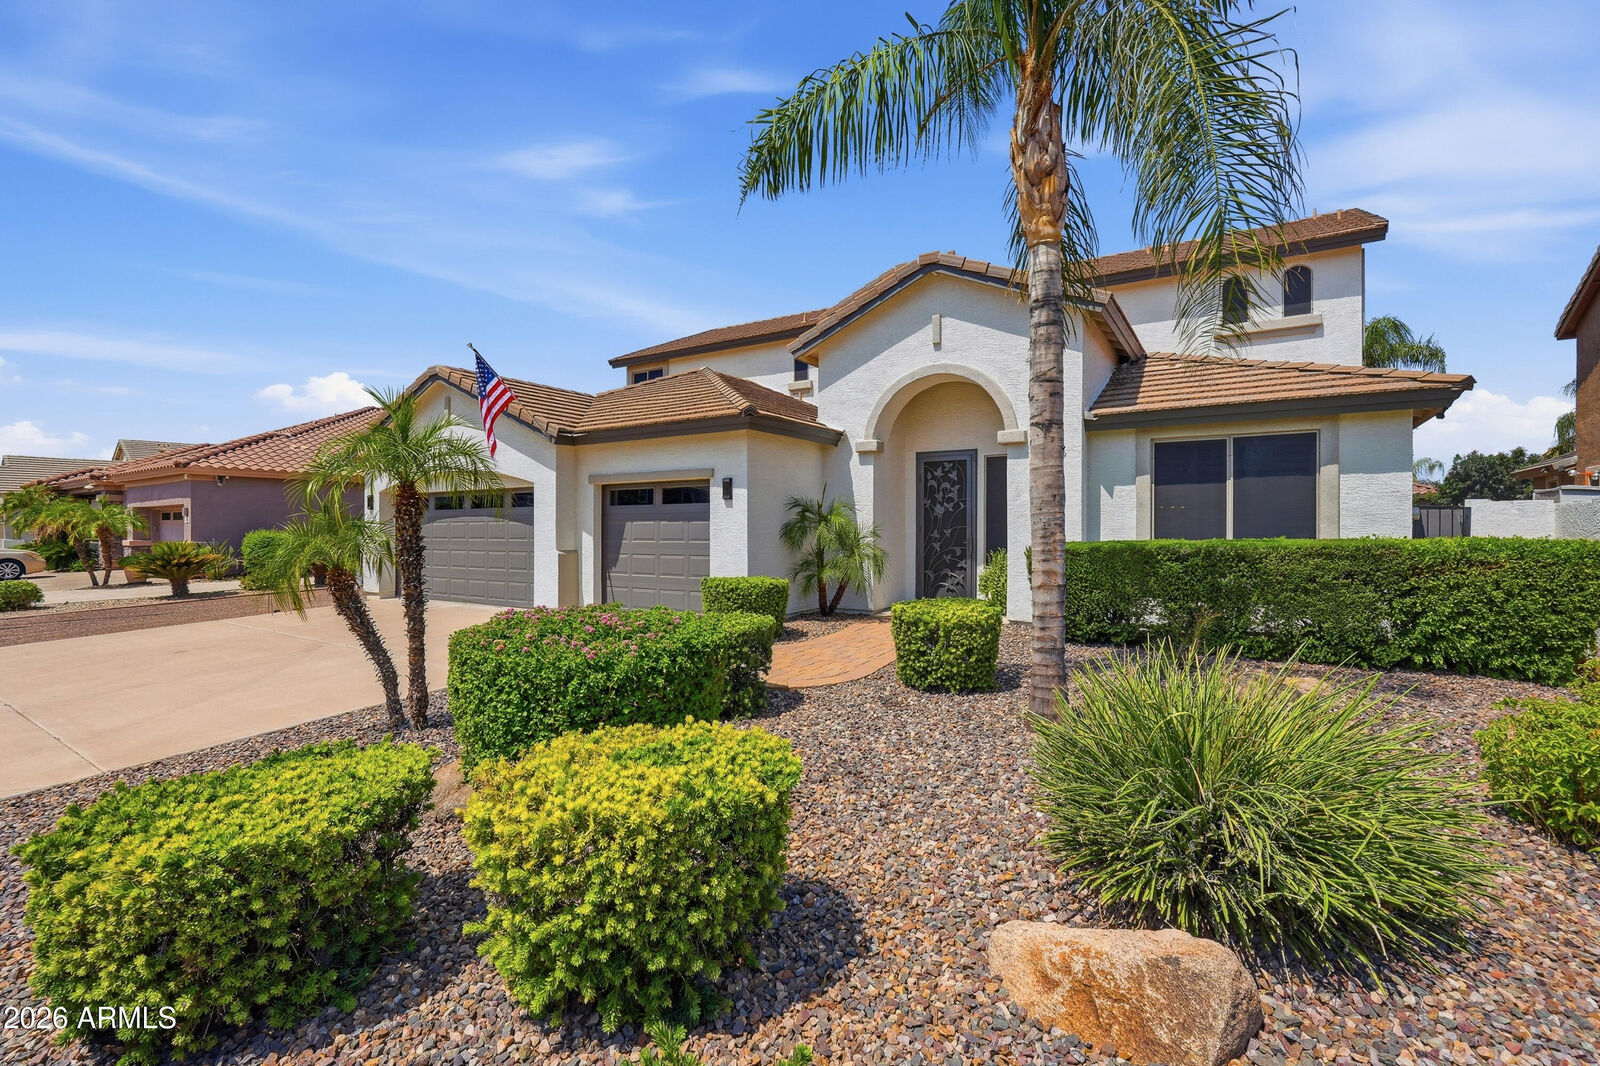
Newer paint, luxury SPC plank flooring with 50-year warranty , 5¼'' baseboards, 4 ½'' plantation shutters, updated lighting & sleek black plumbing fixtures and door hardware give the home a fresh, current look throughout. A bed- room and full bath downstairs provide wonderful flexibility for overnight guests, a private office or multigenerational living. Upstairs, additional bedrooms and a comfortable loft offer even more space to spread out and relax.
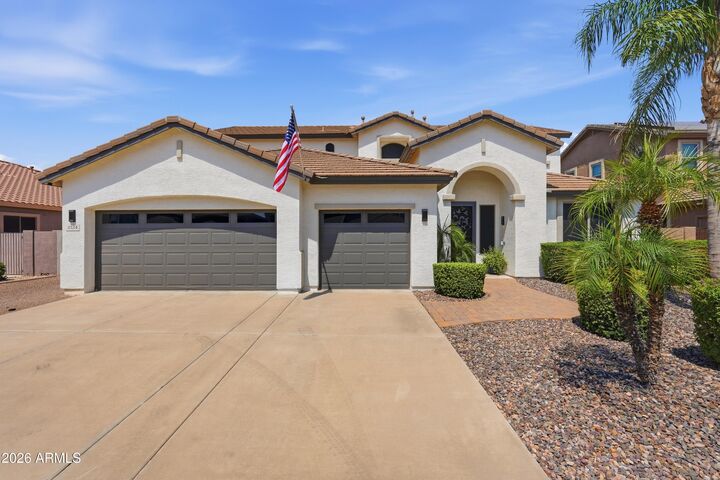
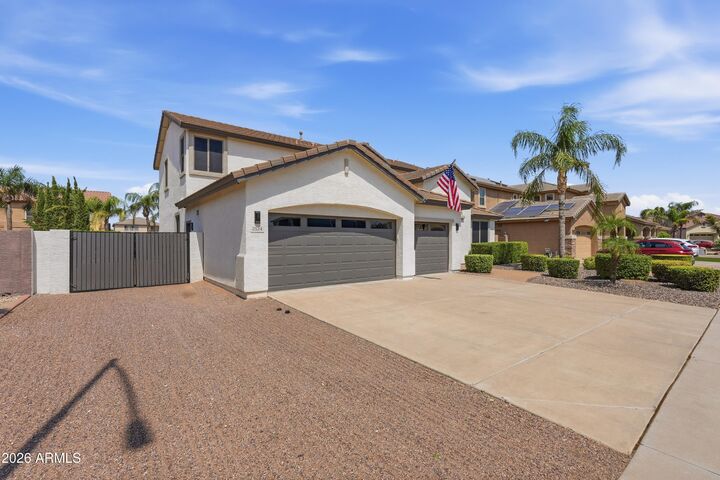
The upgrades continue with built-in surround sound speakers, programmable door locks, nightlight outlet covers, water softener, R/O system, laundry room sink and abundant storage. A 3-car garage and RV gate provide even more room for vehicles, toys and everyday necessities.
The backyard may just become your favorite part of the home! Designed for year-round enjoyment, this inviting outdoor retreat features a sparkling PebbleTec pool with shimmering tile, charming gazebo, covered patio with sunshades, freestanding outdoor shower and a separate turf dog run. The PebbleTec finish and tile are less than two years old, while a brand-new variable-speed pool pump, filter and pop-ups add to the home's many recent improvements.
Enjoy the abundant green space and walking paths throughout Villages of Eastridge, be one of the first to check out the new Medina Station with a wide variety of restaurants and shopping, as well as established centers just minutes away. Convenient access to the US-60 and Loop 202. Beautifully updated, thoughtfully equipped and ready to enjoy - this home checks all the boxes!
Pool table and some furnishings available on separate bill of sale. Also available fully furnished.